
C-1193
Luxury 5-Bedroom Detached Villa with Private Pool in Villamartin
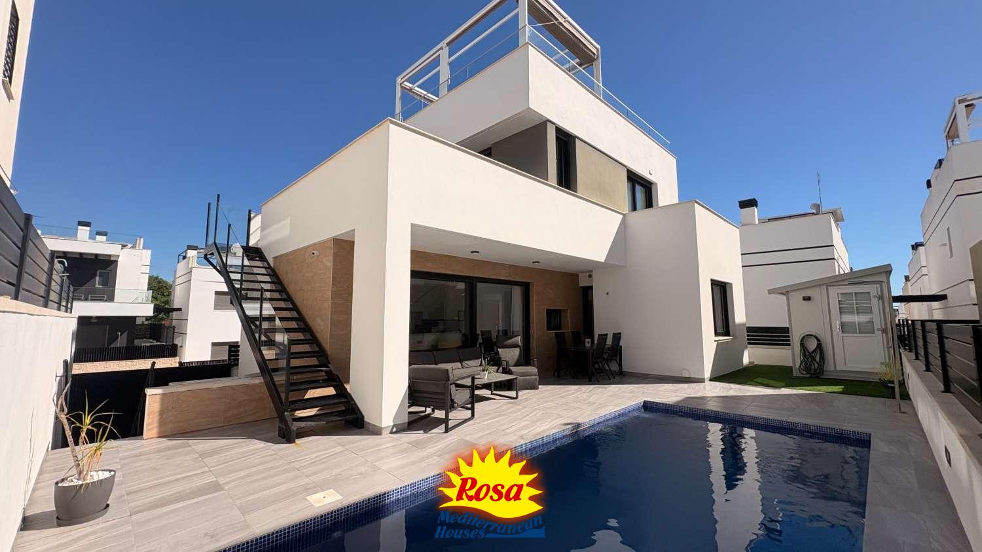
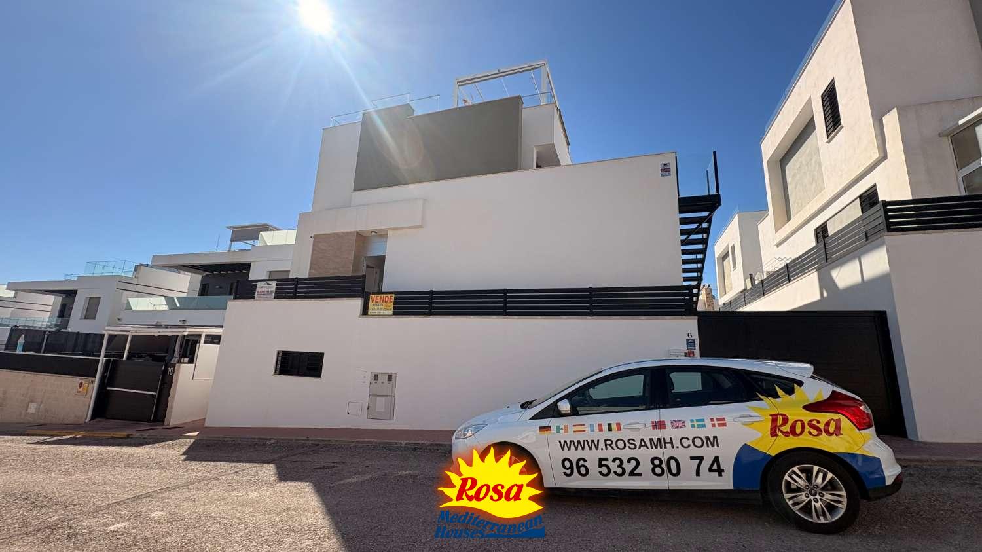
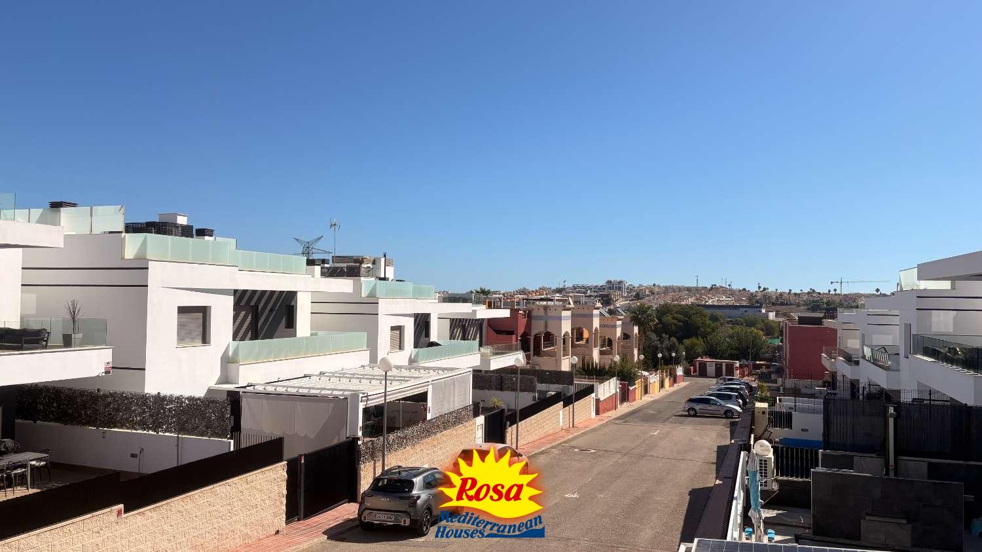
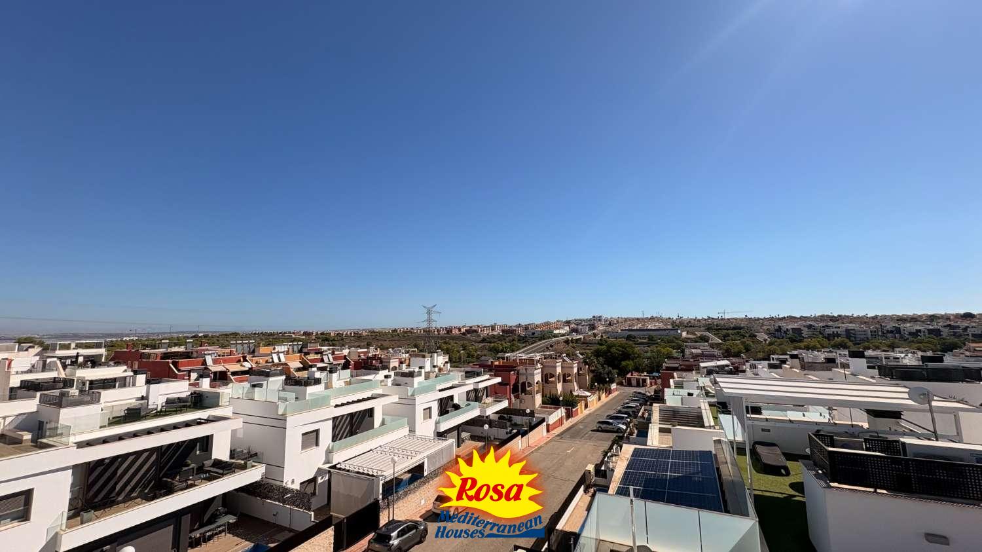
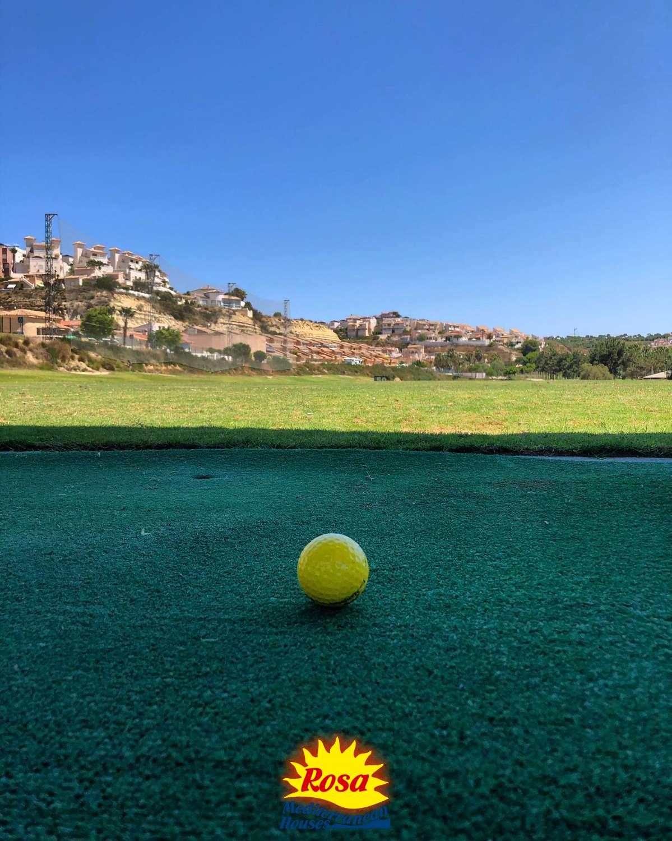
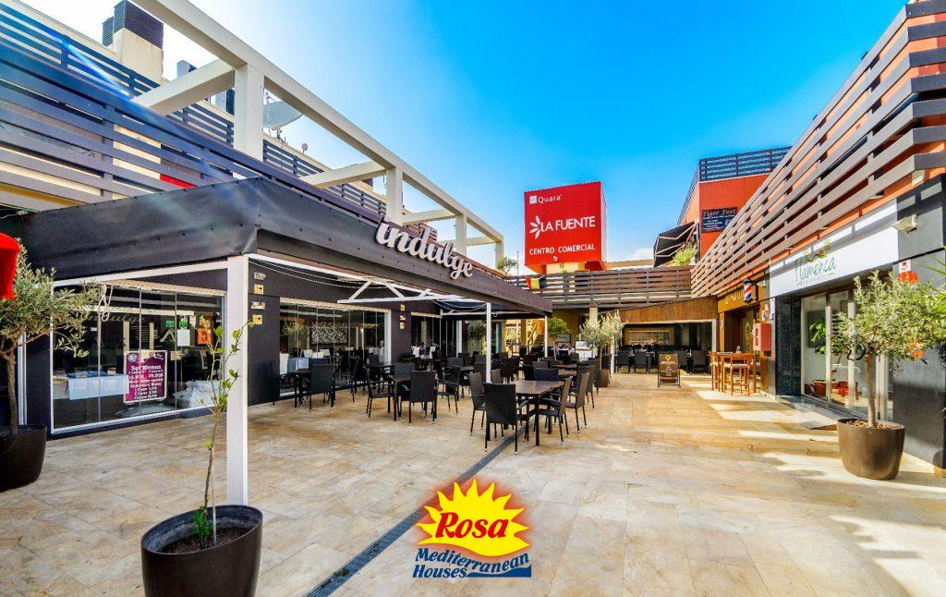
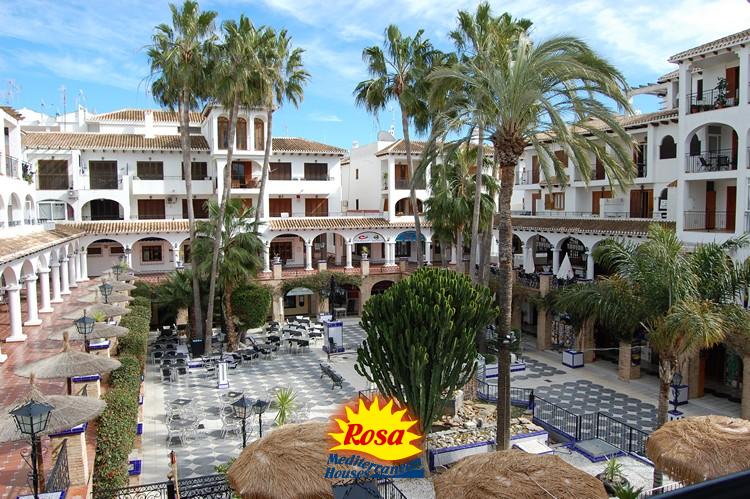
Built in 2019 and finished to an exceptionally high standard, this impressive modern detached villa offers spacious, contemporary living in a quiet residential street in Villamartin, just minutes from Villamartin Golf Course and the popular Villamartin Plaza.
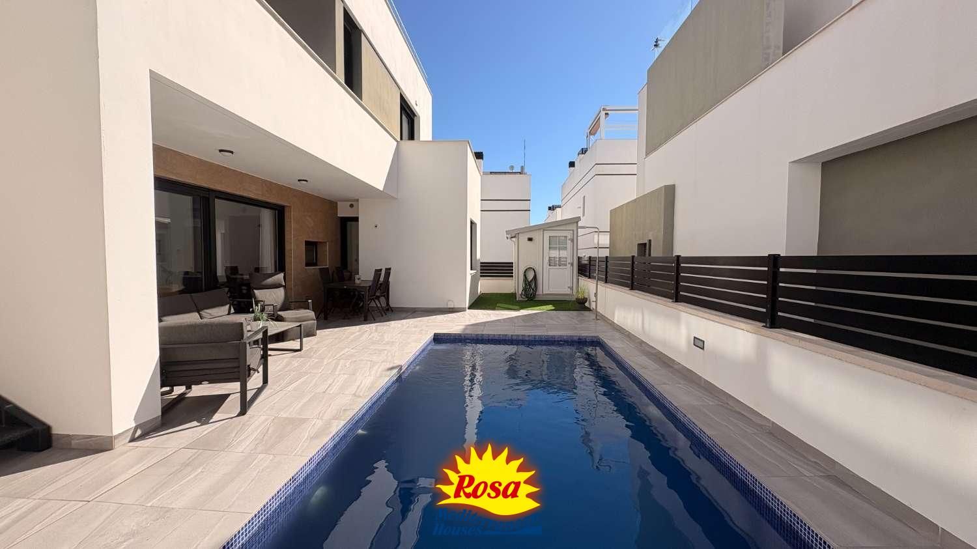
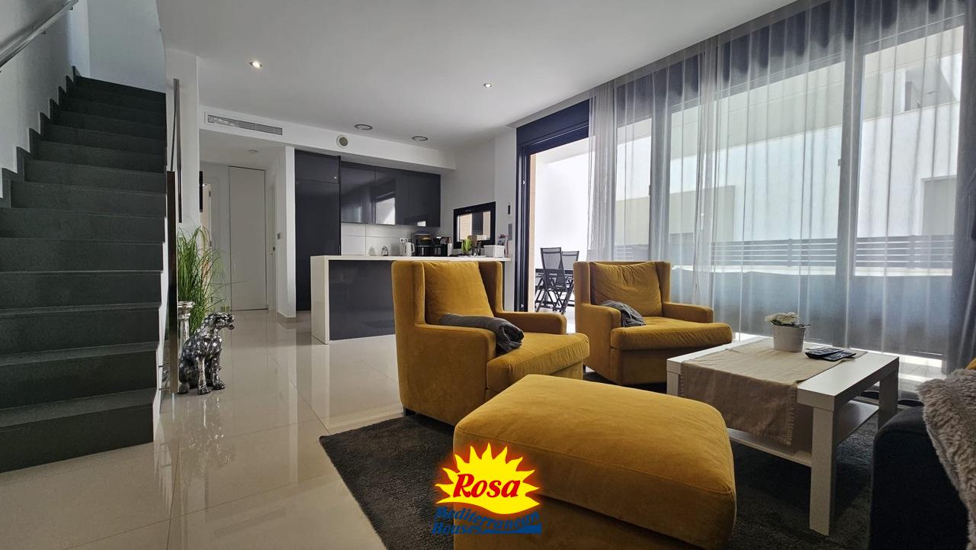
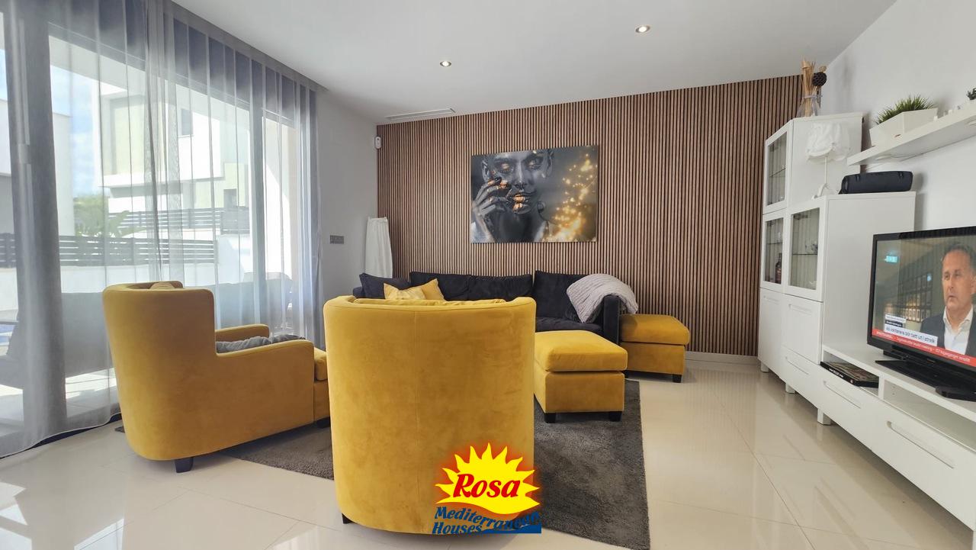
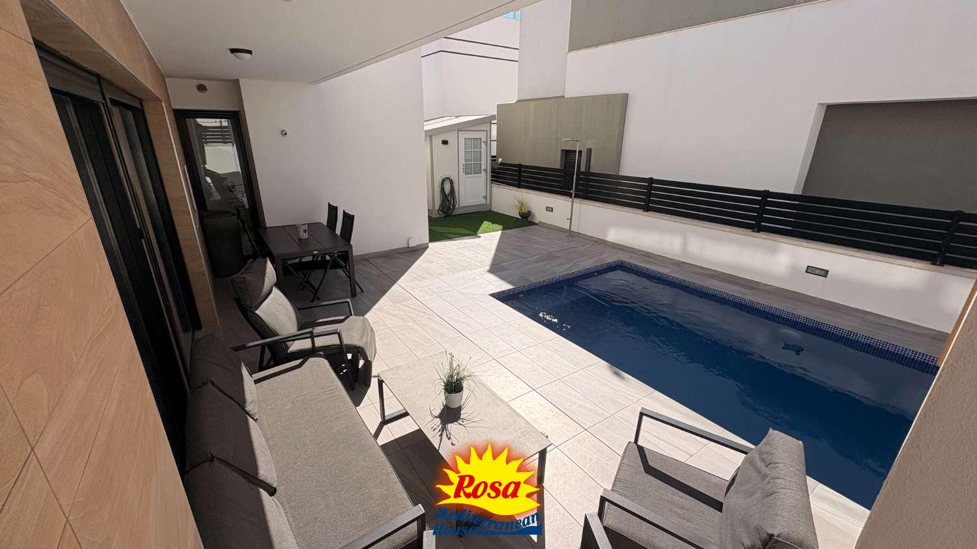
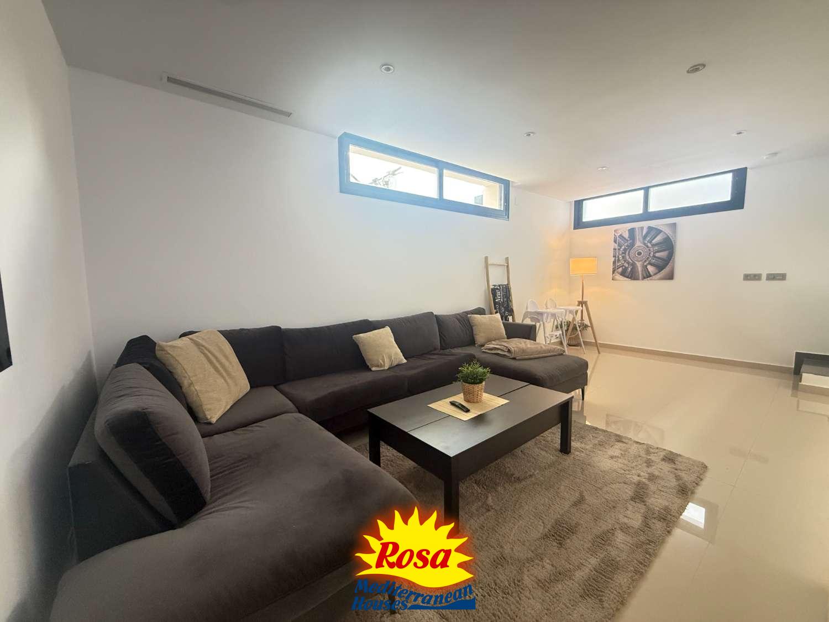
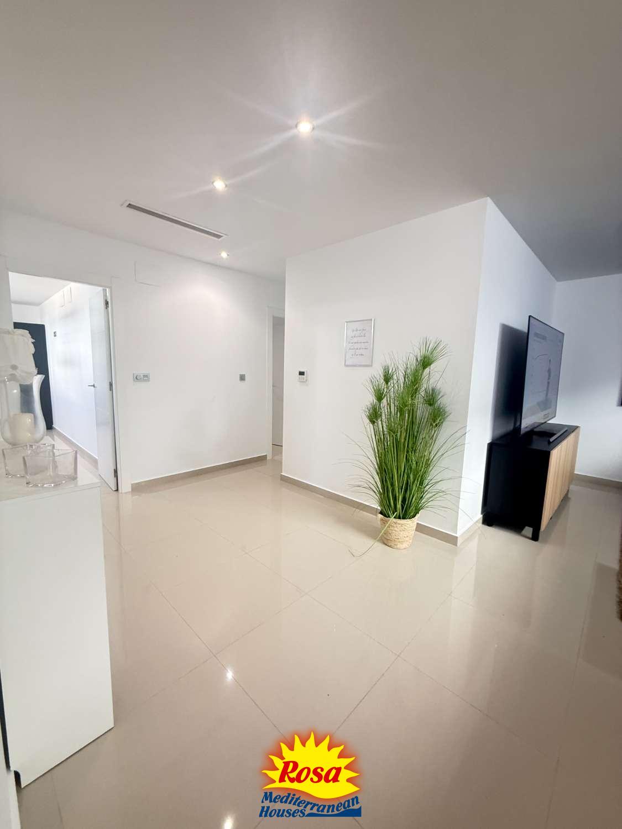
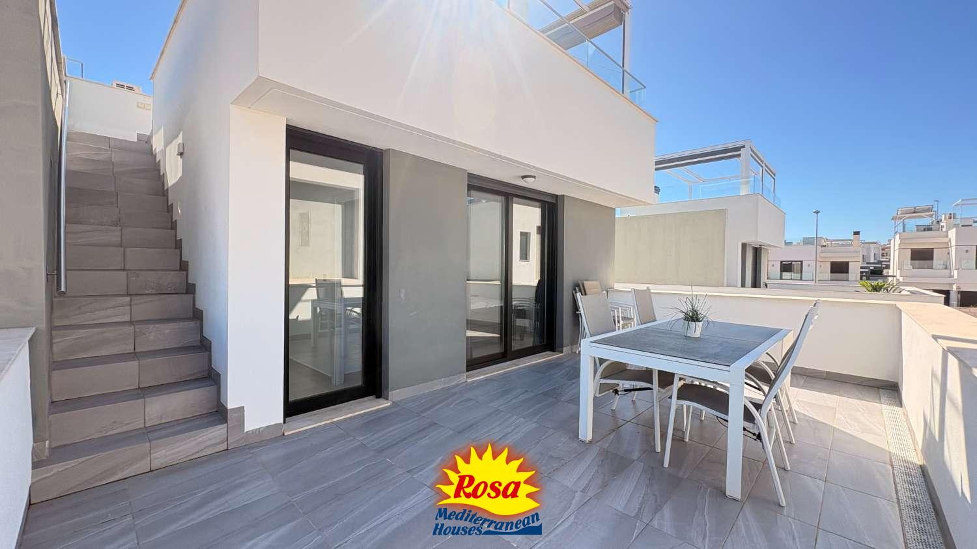
The ground floor features a spacious and beautifully presented lounge with an open-plan dining area and a fully equipped American-style kitchen. There is also a guest bedroom with an en-suite bathroom and a separate guest toilet. Floor-to-ceiling patio doors flood the living and dining areas with natural light and provide direct access to a private covered terrace, creating a wonderful connection between the indoor and outdoor living spaces.
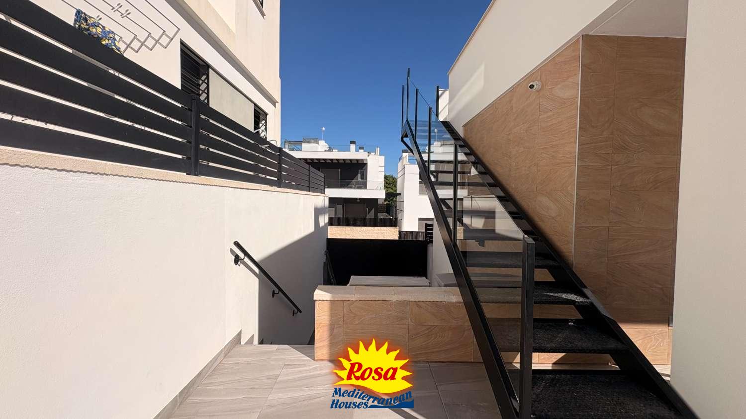
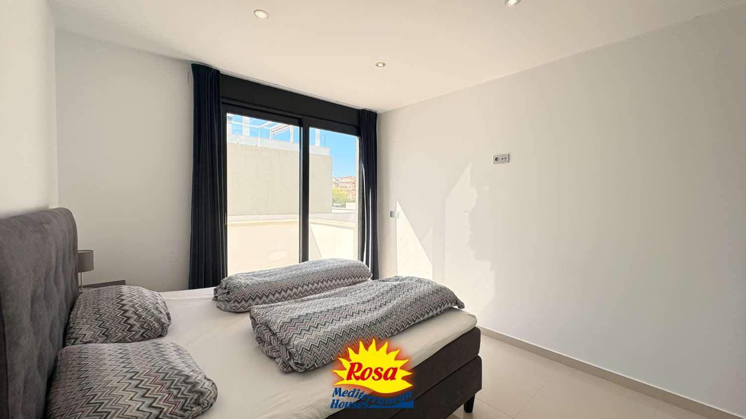
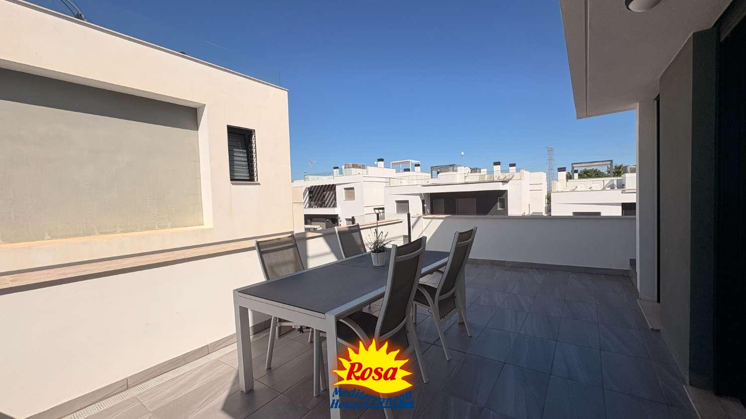
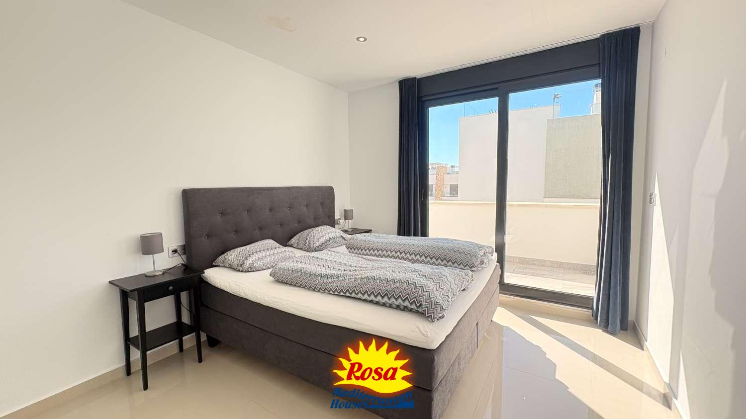
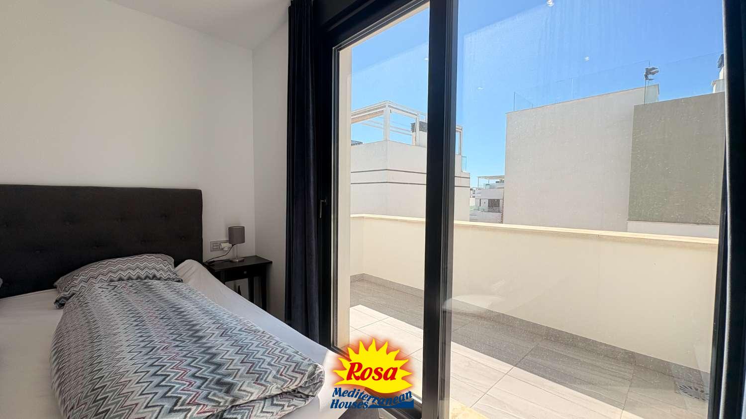
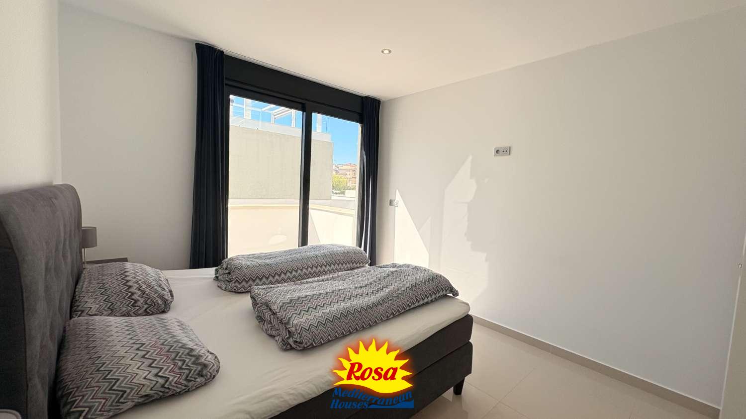
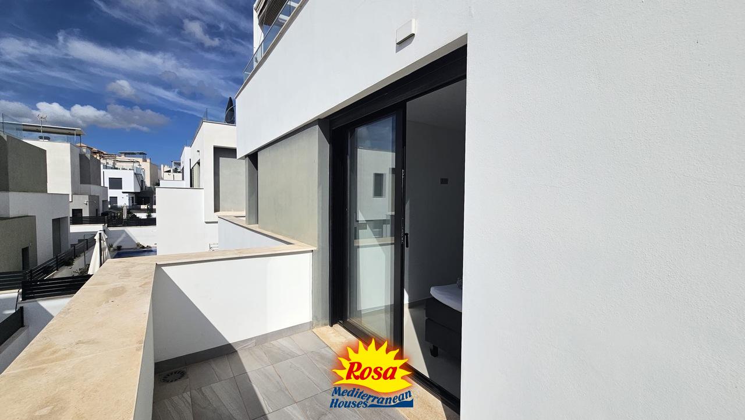
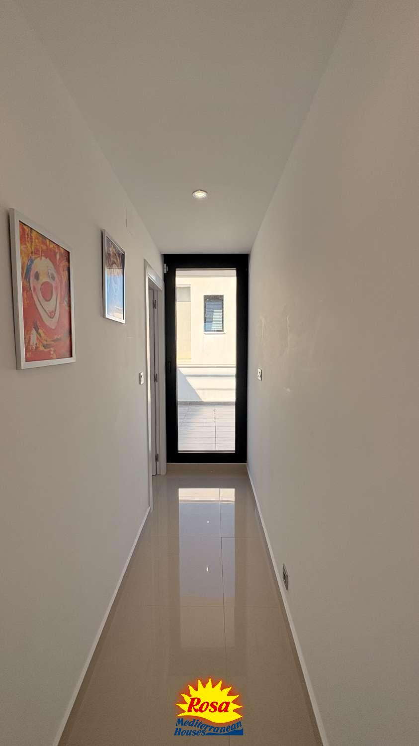
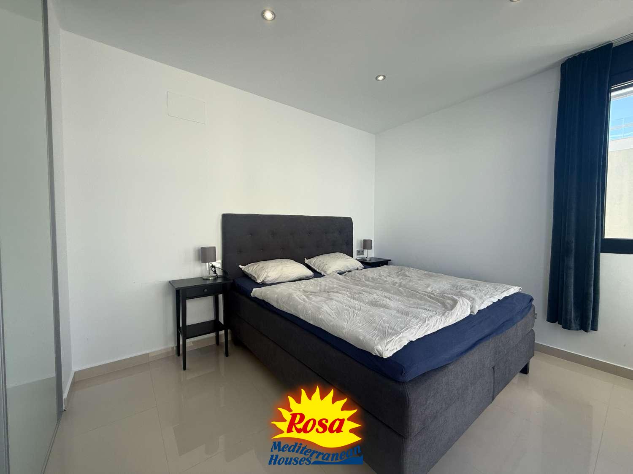
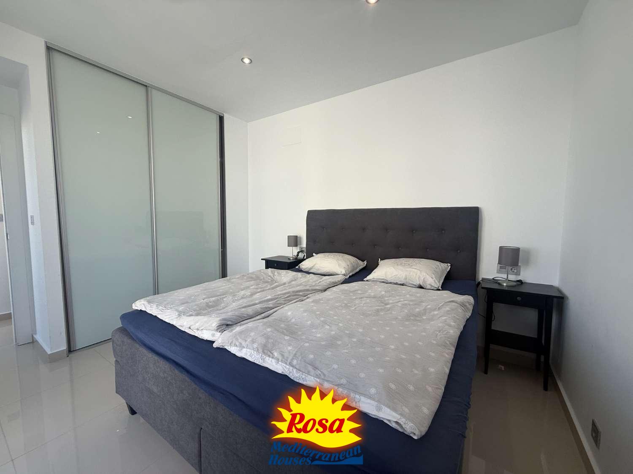
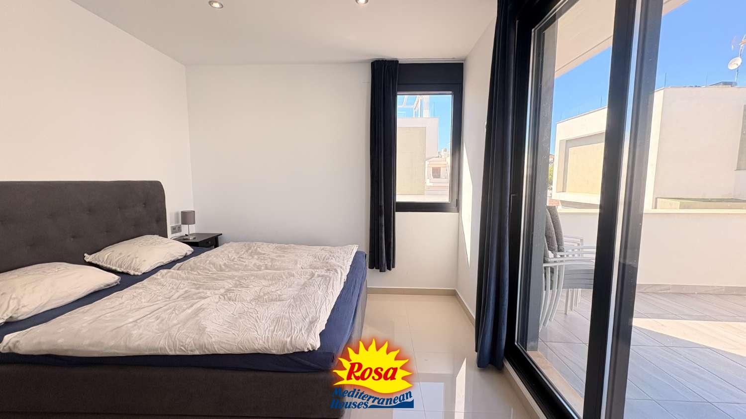
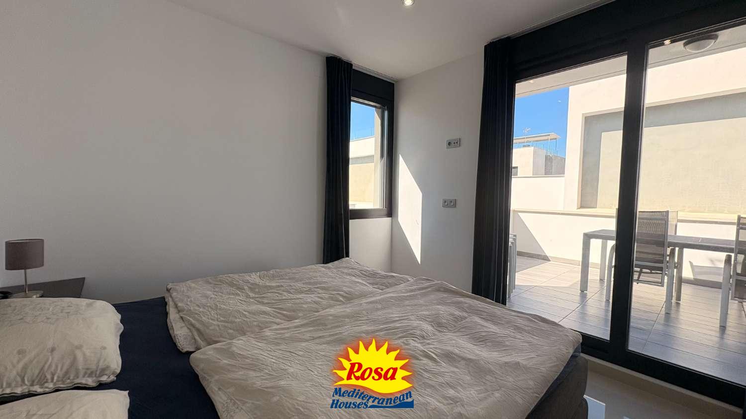
A wide, glazed staircase leads to the first floor, where you will find the master bedroom, a further double bedroom and the family bathroom. Both bedrooms enjoy access to private sun terraces overlooking the swimming pool.
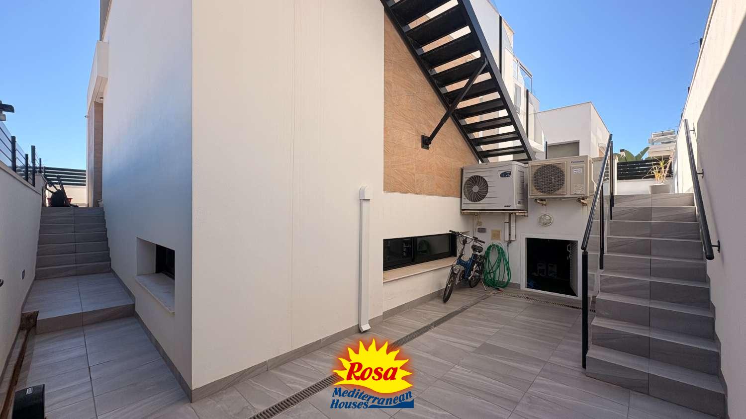
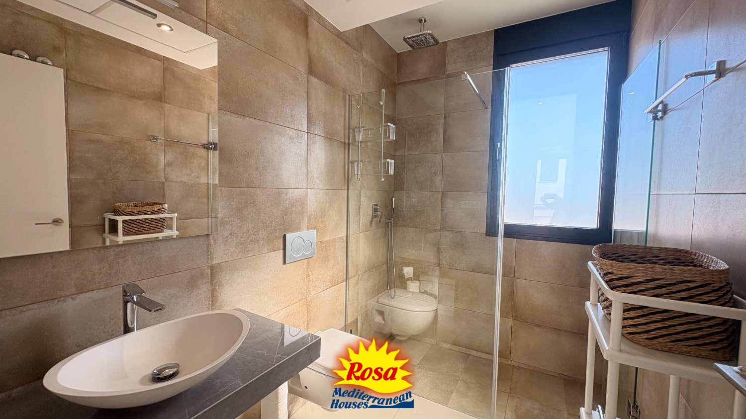
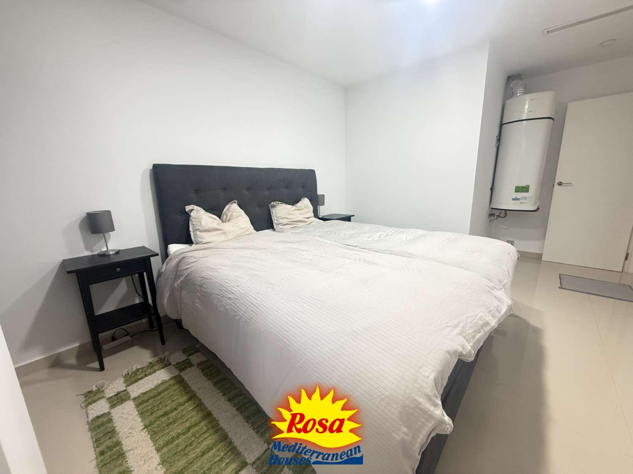
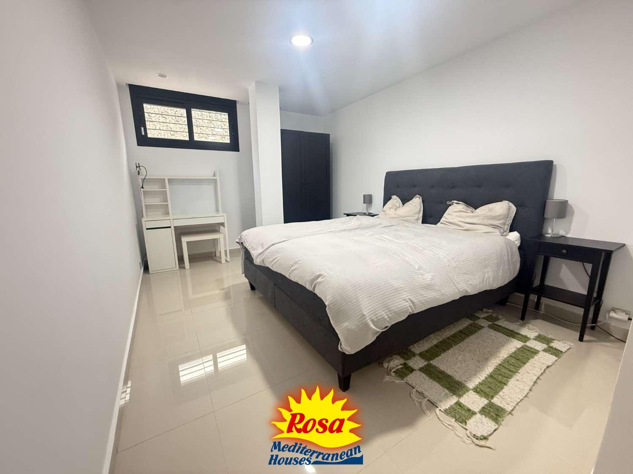
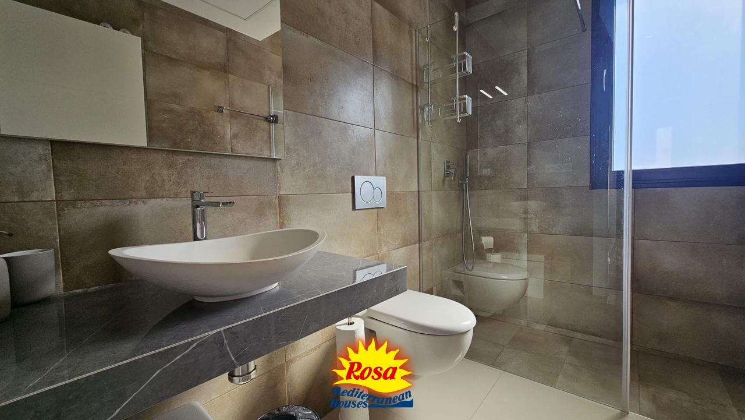
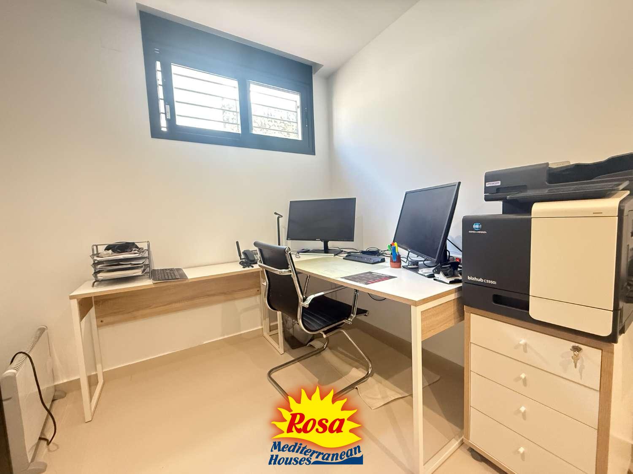
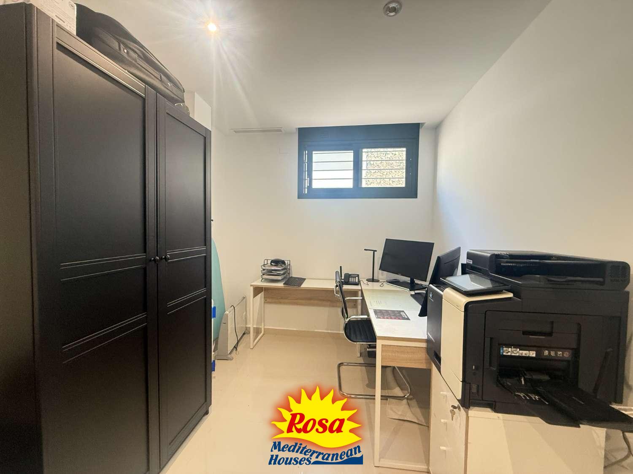
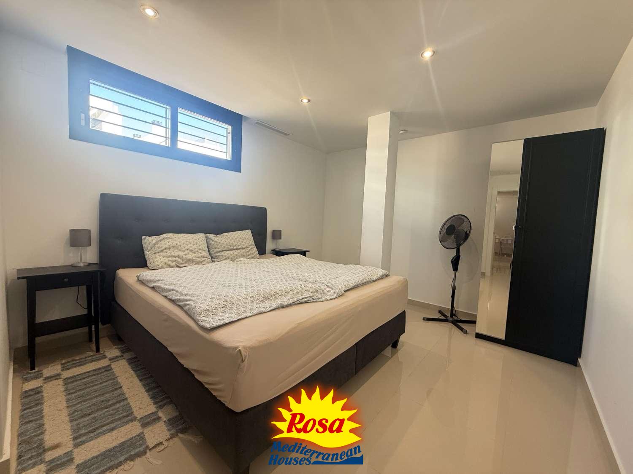
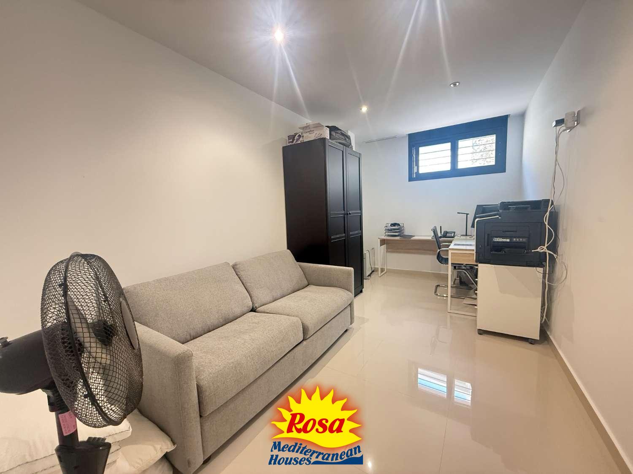
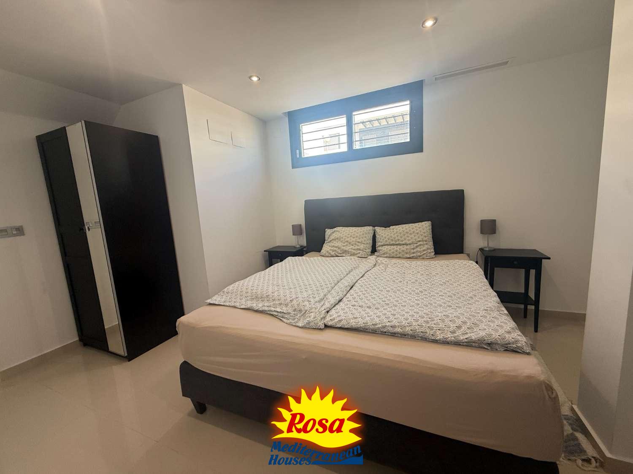
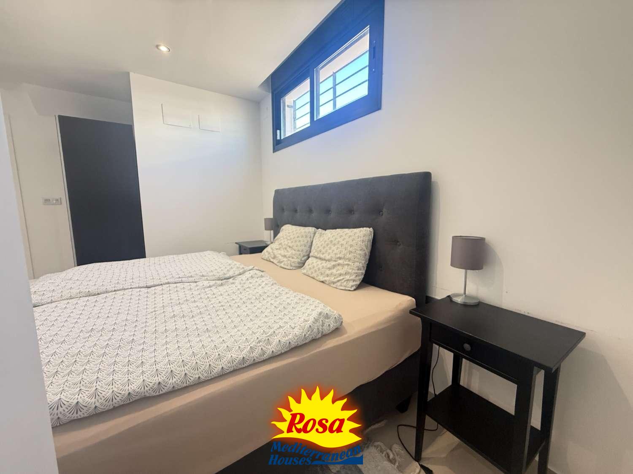
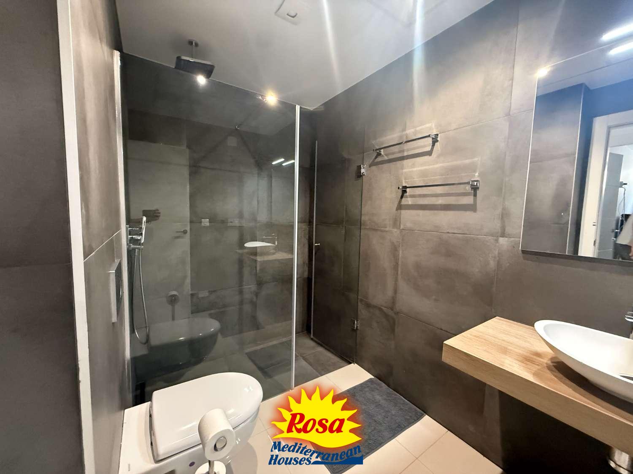
The lower level offers additional living accommodation, comprising a second lounge, two double bedrooms and a further bathroom with a walk-in shower, making it ideal for family members and visiting guests who appreciate their own space and privacy.
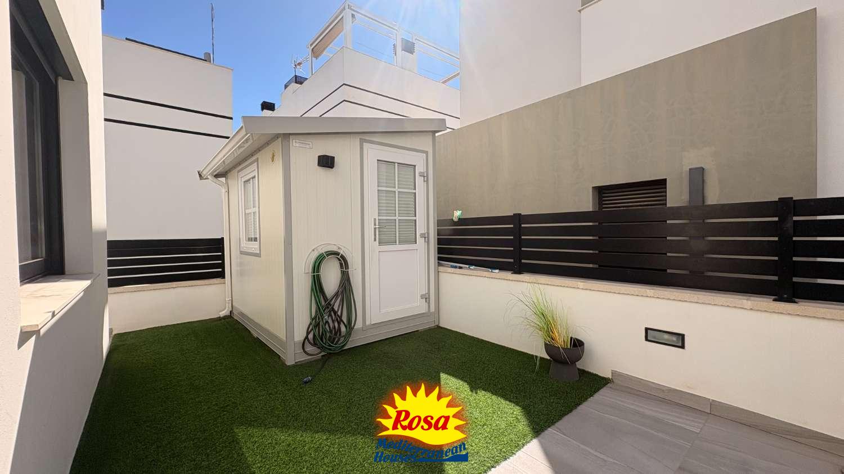
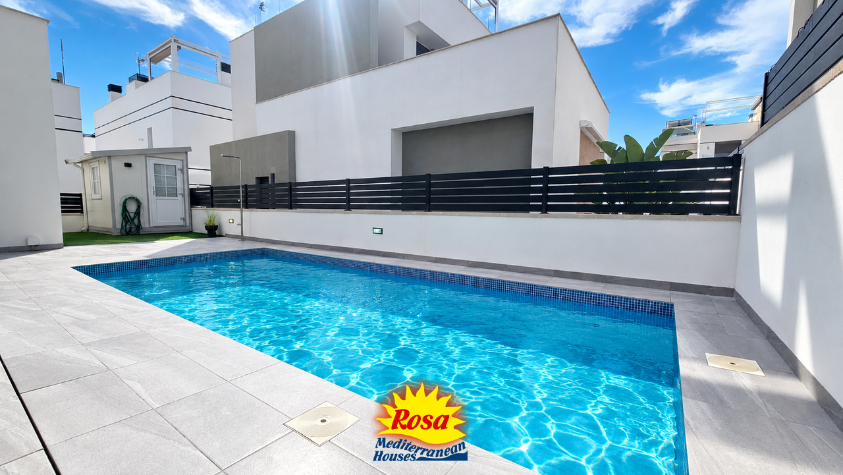
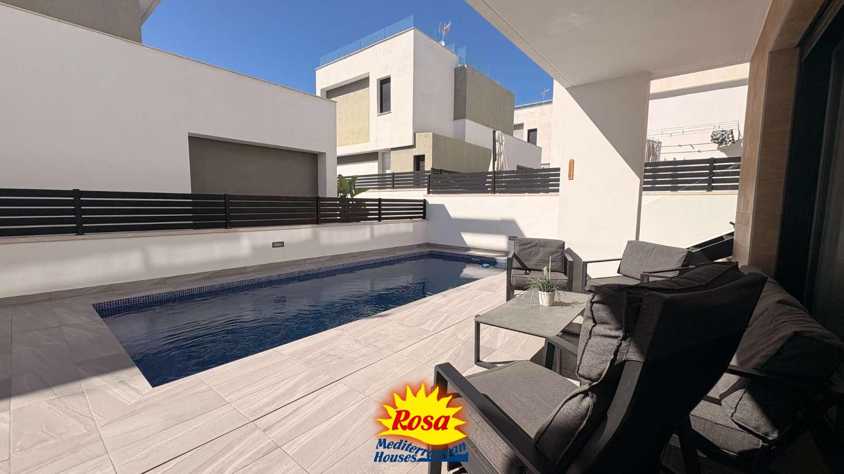
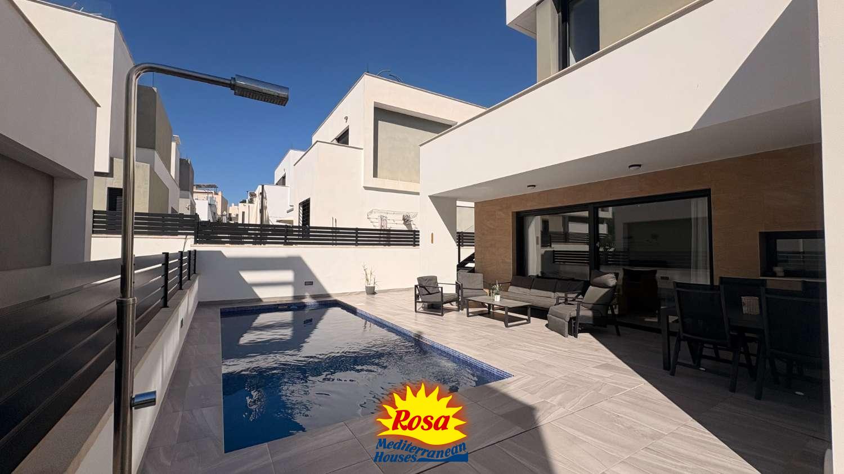
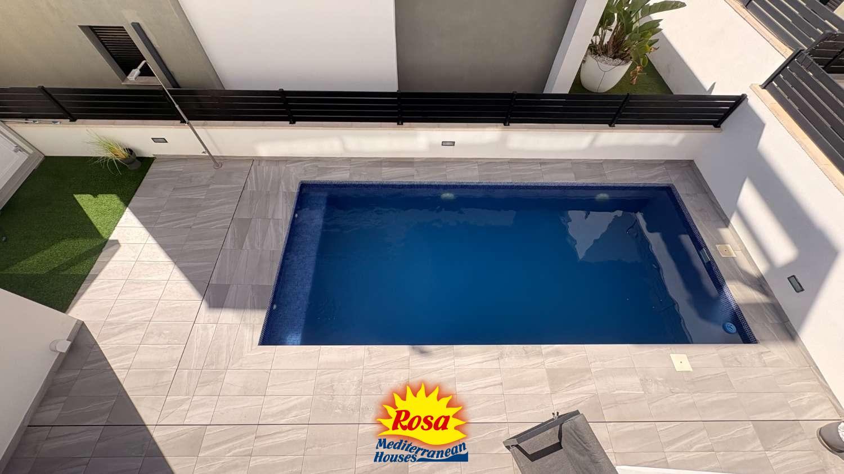
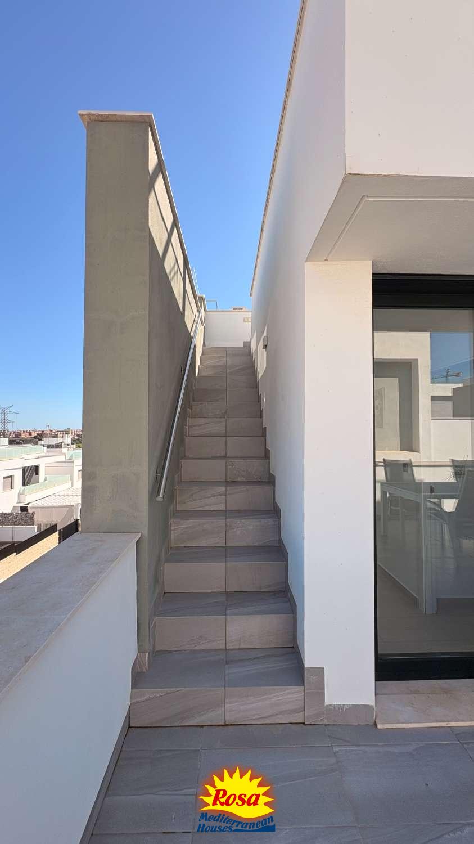
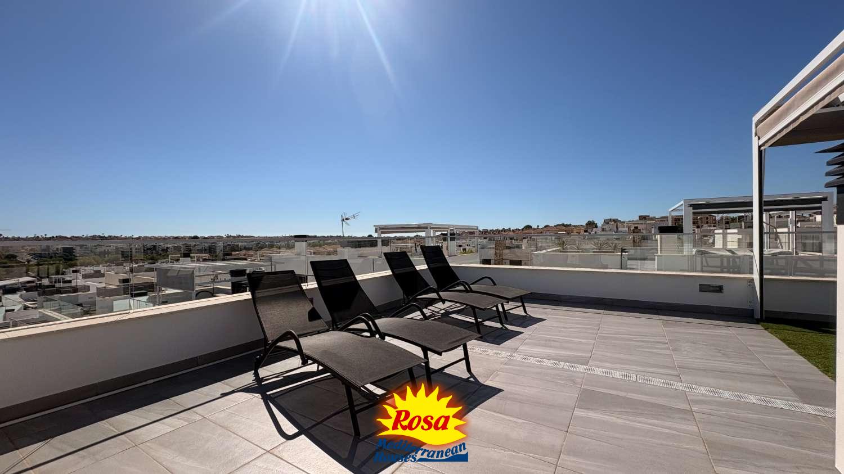
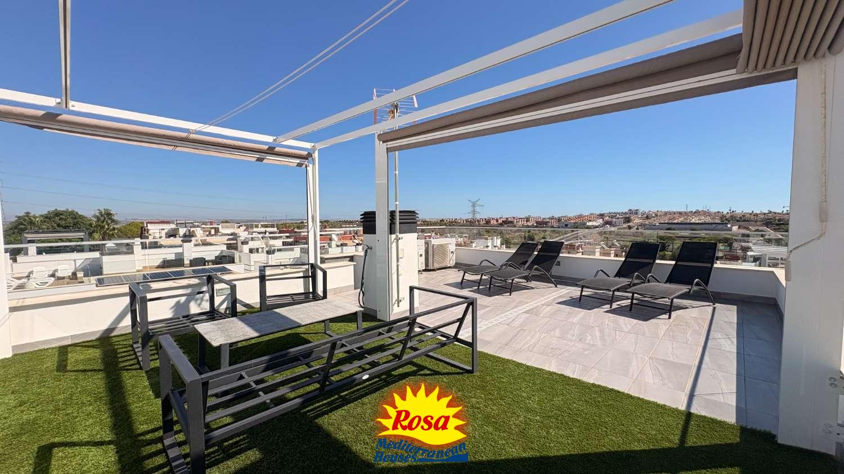
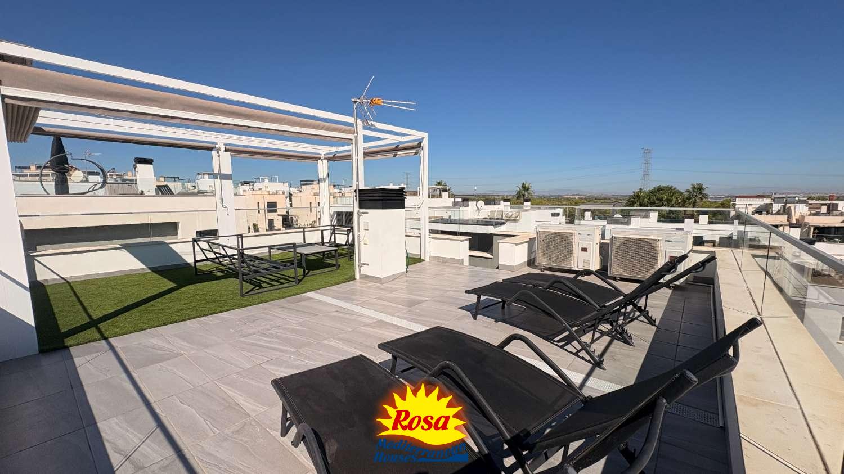
Outside, the villa boasts a private swimming pool with a dedicated shower area and plenty of space for sunbathing and relaxing in the Mediterranean sunshine. The private solarium provides another excellent outdoor space, with ample room for sun loungers, outdoor dining and entertaining family and friends.
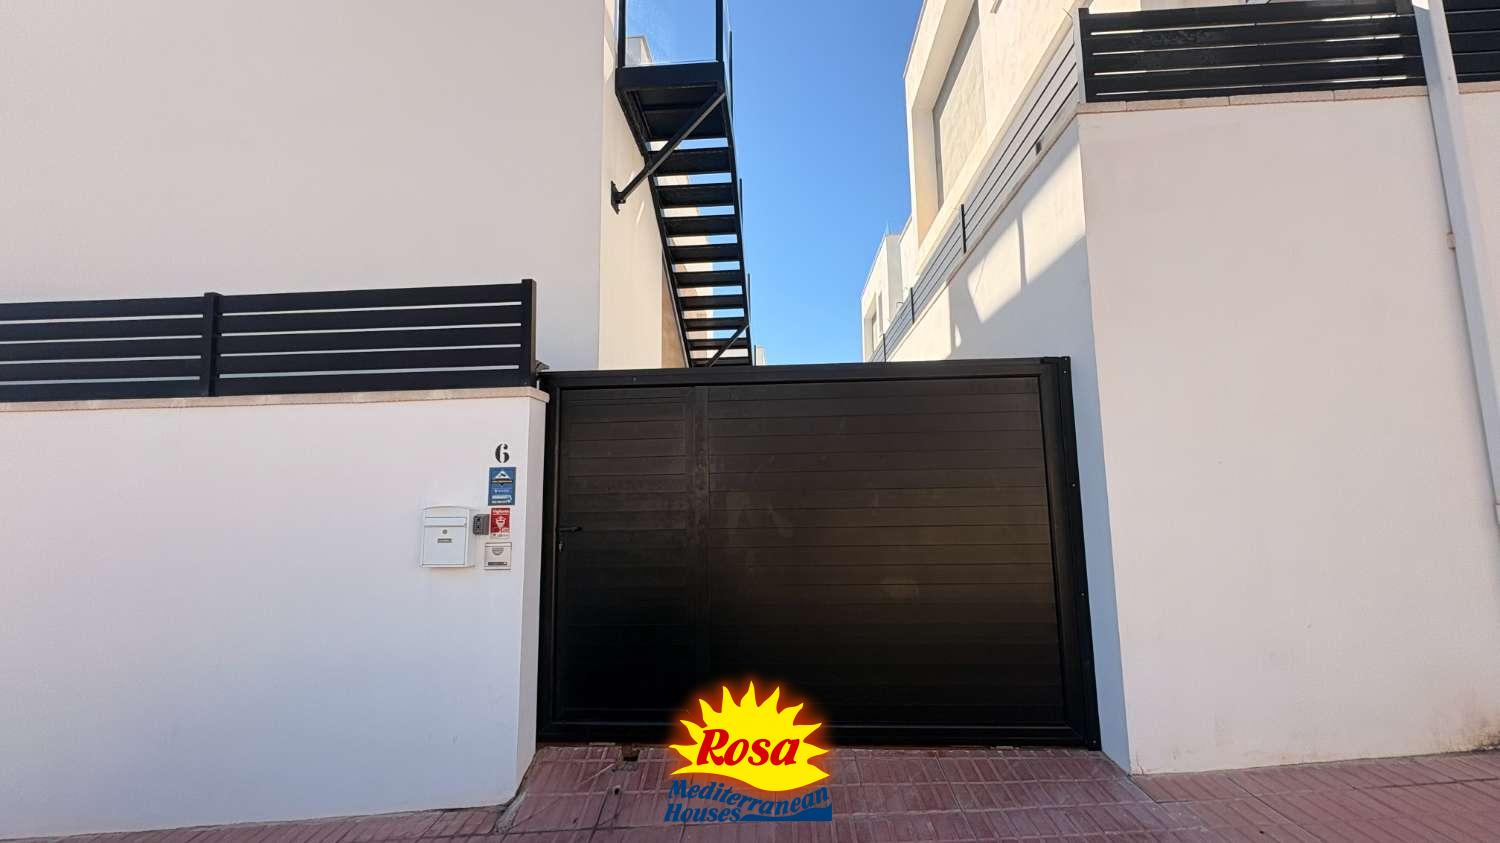
Finished with an extensive range of quality extras, the property benefits from underfloor heating throughout, ducted air conditioning, double-glazed windows, electric blinds and off-road parking.
This is an excellent opportunity to purchase a spacious, modern villa in Villamartin, ideal as a permanent residence, a luxury holiday home or a property for enjoying the Mediterranean lifestyle all year round.
|
CALIFICACIÓN ENERGÉTICA
|
Consumo energía kW h / m2 año |
Emisiones CO2 kg CO2 / m2 año |
|---|---|---|
| A | ||
| B | ||
| C | ||
| D | ||
| E | ||
| F | ||
| G |

C-1140 – Unique Opportunity! Refurbished Detached Villa with Private Pool in...

C-1180 – Charming Detached Villa with Heated Pool in La Florida Located in...

C-1194 Exclusive villa with private pool and views of the Laguna de La Mata...
 Español
 English
 Deutsch
 Français
 русский
 Svenska
 Dansk
Dansk
 Nederlands
 Українська
 Norsk
Norsk